
A Millbrae ADU is typically capped at 850 square feet for a studio or one-bedroom and 1,000 square feet for two or more bedrooms. Detached units are usually one story and 16 feet tall, set at least 4 feet from side and rear lot lines. Units over 750 square feet trigger city impact fees that can top $38,000. Approval is by right, so a compliant plan needs only a building permit.
Below, we break down the Millbrae code, the fees that surprise owners, and the timeline we see on real projects. We also flag where local text and state law do not line up.
What are the Millbrae ADU rules in 2026?
Millbrae regulates ADUs under Article XXXII of its zoning code, Sections 10.05.3200 to 10.05.3270. The key standards sit in Section 10.05.3250. [Source: Millbrae Municipal Code via Zoneomics 2026]
| Standard | Detached ADU | Attached ADU | Junior ADU |
|---|---|---|---|
| Maximum size | 850 sq ft (studio or 1-bed), 1,000 sq ft (2+ beds) | Same caps, max 50% of the home | 500 sq ft |
| Maximum height | 16 ft, or 18 ft near major transit | 25 ft, two stories max | Inside the home |
| Stories | One | Up to two | N/A |
| Side and rear setbacks | 4 ft (new construction) | 4 ft (new construction) | N/A |
| Separation | 5 ft from other buildings | N/A | N/A |
| Plate height | 9 ft max | Not above the main house | N/A |
Two details matter most on Millbrae lots. Detached ADUs generally must sit in the rear half of the lot. And the 9 foot plate height limits how much ceiling volume you get inside a one-story unit.
Compare that with nearby cities. Millbrae's 1,000 square foot cap for a two-bedroom is tighter than places that allow 1,200. That shapes layout choices early, so we test bedroom count against the cap during feasibility.
How much are ADU impact fees in Millbrae?
ADUs under 750 square feet are exempt from Millbrae's development impact fees. Larger units pay a share of the single-family residential fee, which was $77,215.61 as of January 1, 2024. [Source: City of Millbrae 2024]
The share equals the ADU's size relative to the main house. The city's own example: an 800 square foot ADU behind a 1,600 square foot home pays 50%, or $38,607.81. These fees are indexed each January, so 2026 figures may run higher.
| ADU size | Main house | Share | Impact fee at 2024 rate |
|---|---|---|---|
| 749 sq ft | Any size | Exempt | $0 |
| 800 sq ft | 1,600 sq ft | 50% | $38,607.81 |
| 1,000 sq ft | 2,000 sq ft | 50% | $38,607.81 |
School fees are separate. Millbrae requires them for ADUs with more than 500 square feet of new floor area, paid to both the high school and elementary districts before permit issuance.
Our take: if a one-bedroom works for you, designing to 749 square feet can save tens of thousands of dollars. That is often the single best budget move on a Millbrae ADU. See what drives ADU cost in the Bay Area for the rest of the picture.
Does Millbrae have pre-approved ADU plans?
Yes. Millbrae runs a pre-approved ADU review program where licensed professionals submit master plans for detached ADUs. Owners can then reuse those plans, with site-specific documents added. [Source: City of Millbrae 2024]
The catch is eligibility. Pre-approved plans are limited to flat sites with standard conditions in R-1 or R-2 zones. They are not allowed on hillside sites, in flood zones, or in fire hazard severity zones.
That rules out many Millbrae hillside lots. The same checklist also flags common site triggers:
- A geotechnical report if slope exceeds 5% or grade changes 1 foot across the ADU
- One-hour fire-rated walls and eaves if the ADU is under 5 feet from a property line
- An arborist report for protected trees within 10 feet of the unit
- A surveyor map if the ADU is under 10 feet from a property line
If your lot slopes or sits near the hills, a custom detached ADU designed for the site is usually the faster path overall.
How long does a Millbrae ADU take to permit and build?
Plan on about 11 to 20 months from feasibility to final inspection for a custom Millbrae ADU. State law requires the city to approve or deny a complete ADU application within 60 days. [Source: CA HCD 2026]
In Millbrae, ADU permits go to the Building Division. Correction rounds and school fee receipts add time beyond that first 60-day review.
| Phase | Typical duration | Millbrae-specific notes |
|---|---|---|
| Feasibility | 4 to 8 weeks | Check rear-half siting, slope, trees, fire zone |
| Permit prep | 8 to 12 weeks | Climate Zone 3 energy calcs, structural, survey |
| City review | 2 to 6 months | Plan check plus school district fee receipts |
| Construction | 6 to 9 months | Impact fees due before final or occupancy |
For a step-by-step look at plan check, read our ADU permit process guide or see how we run a project.
Do you need parking or owner occupancy for a Millbrae ADU?
Usually no parking, and owner occupancy should not apply to a standard ADU. Millbrae's code exempts parking within half a mile of public transit, and lots near the Millbrae BART and Caltrain station often qualify. [Source: Millbrae Municipal Code via Zoneomics 2026]
Parking is also waived for conversions inside existing structures. If you convert or demolish a garage, you do not need to replace that parking. A garage conversion is often the simplest Millbrae ADU for that reason. Our post on garage conversion parking rules covers the details.
Owner occupancy is where you should read carefully. Millbrae's code text still says owners must live on site for ADU applications received after January 1, 2025. State law now bars cities from imposing an owner-occupant requirement on ADUs. [Source: CA Gov. Code 66315, 2024] Where they conflict, state law controls. Junior ADUs are different and can still carry an owner-occupancy rule. Confirm with Millbrae planning before you finance a rental.
How ADU San Mateo helps with Millbrae ADUs
ADU San Mateo is a licensed design-build contractor, CSLB License #1145539, based in San Mateo. Founder Elie AlChaer is a licensed California general contractor with over $2B in commercial and luxury construction across the Bay Area and Dubai.
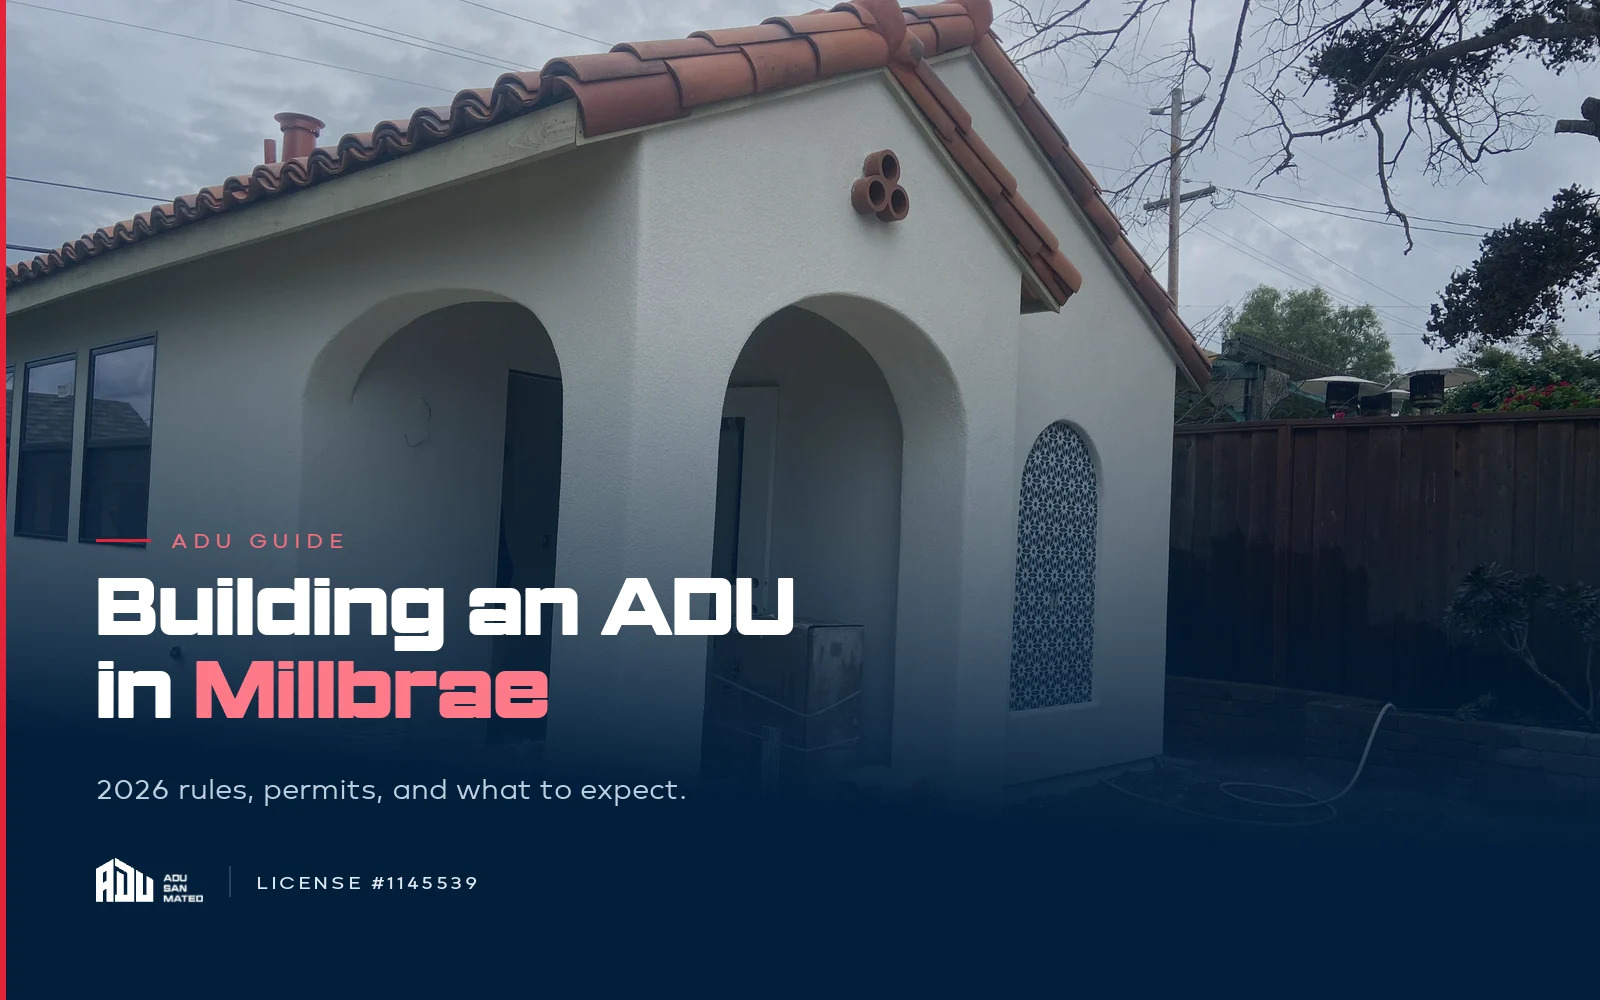
Our Hillcrest project in Millbrae is a ground-up, fully custom detached ADU in Spanish Revival style. It has a clay-tile roof, hand-troweled white stucco, an arched covered entry, and a barrel-vaulted ceiling with dark-stained beams. The kitchen pairs custom walnut cabinetry with waterfall quartz counters. Our team handled design, engineering, permitting, and construction in-house. See more on our projects page.
Frequently asked questions
Can I build a two-story ADU in Millbrae?
Only if it is attached to your home. Millbrae limits detached ADUs to one story, generally 16 feet tall, or 18 feet near major transit. Attached ADUs can reach 25 feet and two stories, as long as the second-story plate height does not exceed the main house. If you want more floor area on a small lot, an attached unit over a garage or behind the home may be the answer. Read our comparison of attached ADUs and detached units to see which fits your goals and budget.
How big can a Millbrae ADU be?
Millbrae caps an ADU at 850 square feet for a studio or one-bedroom and 1,000 square feet for two or more bedrooms. An attached ADU also cannot exceed 50% of the main home's floor area. State law guarantees at least an 800 square foot unit with 4 foot side and rear setbacks, even where other limits would block it. Junior ADUs max out at 500 square feet inside the existing home. Size also drives fees, since units over 750 square feet pay impact fees and those over 500 square feet pay school fees.
Can I rent my Millbrae ADU on Airbnb?
No. Millbrae prohibits ADU and JADU rentals shorter than 30 consecutive days, so nightly short-term rentals are off the table. Long-term rentals are allowed, and an ADU cannot be sold separately from the main house except under a narrow state exception. Many Millbrae owners build for a monthly tenant, an aging parent, or adult children. Our guide to ADU rental income in the Bay Area covers realistic rents, expenses, and payback periods.
What does a Millbrae ADU cost?
A fully custom ADU typically runs about $300K to $450K+, before city impact and school fees. Site conditions move the number most. Slopes, long utility runs, protected trees, and fire-rated wall requirements all add cost. Staying under 750 square feet avoids impact fees entirely. We give a site-specific budget range during feasibility, so there are no surprises later. Our FAQs answer common budget and financing questions.
Planning your Millbrae ADU
Millbrae rewards careful planning. The size caps, rear-half siting, and fee thresholds all shape what you can build and what it costs. If you want a clear read on your lot, book a free consultation. We offer a no-obligation feasibility review and reply within one business day.