
Attached ADU Builders in San Mateo County
An extension connected to your main home, ideal for multigenerational living or added living space, with privacy and comfort for family or guests.
Attached Models
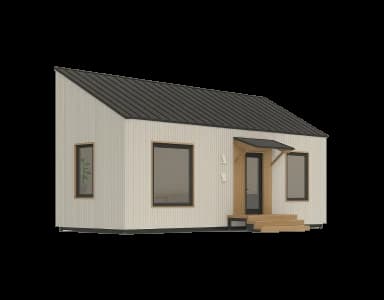
Small Attached ADU
Starting at $250K+
Mid Attached ADU
Starting at $300K+
Large Attached ADU
Starting at $400K+
Key Advantages
Connected Convenience
An attached ADU adds space while staying connected to your main home, ideal for family members or guests who value both privacy and closeness.
Seamless Design Integration
Blend the new unit perfectly with your home’s architecture and finishes for a cohesive, elegant look that enhances property value.
Cost-Efficient Build
Using existing walls or utilities reduces construction costs and speeds up completion, a smart solution for homeowners on a budget.
Connected Living, Elevated Comfort
Seamlessly extend your home with an attached ADU. Perfect for growing families or multi-generational living, this addition blends convenience with privacy, giving you more room without leaving home.
When attached is the better answer
Attached is not the compromise option. On several kinds of lot it is simply the right one, and on one measure San Mateo is more generous to it than to a detached build.
You can go taller attached than detached
This surprises most owners. In San Mateo a detached ADU is held to a lower plateline and peak than an attached one. Attached is allowed materially more height, which means a two-story unit is often possible attached where it is not detached. On a narrow lot that is the difference between a project and no project.
Your yard is too small for a separate building
Once you draw 4 ft setbacks and separation from the house, a lot of Peninsula back gardens have no usable rectangle left. Extending the house sideways or upward uses land the setbacks already gave you.
Someone needs to be close, not separate
For a parent, an adult child or a carer, a shared wall with a separate entrance is the point rather than the drawback. Single-level access, a wider doorway and a step-free threshold are far easier to build into an extension than into a separate structure across the garden.
The house can take it
An attached unit ties into your existing structure, so the condition of what is already there matters. Foundation, roof line, wall construction and the capacity of your electrical service all shape what is possible and what it costs.
What joining it to the house involves
Everything that makes an attached unit cheaper than a detached one, shared walls and shorter utility runs, is also what makes it more technical.
Separation between two dwellings
The moment the new space becomes its own dwelling, the wall between it and your house is a dwelling separation, with fire resistance and sound rating requirements. It is a different assembly from an ordinary interior wall and it needs designing, not assuming.
Foundation that matches, and moves the same way
The new foundation ties to the existing one and has to behave with it. Mismatched foundations on differing soils are how cracks appear at the join a few years later. This is ordinary engineering, but it is engineering rather than carpentry.
Making the rooflines work
An attached unit reads as part of the house, so the roof has to resolve properly. Several Peninsula cities require the pitch and eave detail to match the main dwelling within a set tolerance, and some require the colors to match too.
Its own systems, in a shared building
Separate dwelling units cannot share return air, so the unit gets its own heating and its own thermostat. A heat pump is the prescriptive baseline and whole-dwelling ventilation applies regardless of size.
Its own entrance, genuinely separate
An independent exterior entrance is required, and where it sits determines whether the unit feels like a home or like a converted back bedroom. It usually decides the rent, and it is worth spending design time on.
Where the savings actually come from
Shorter utility runs, one shared wall you do not have to build, and no separate site works. What can erase the saving is an electrical service without spare capacity or a sewer lateral that has to be replaced, which is why we check both before quoting.
What the starting prices cover
An attached build usually costs less than a detached unit of the same size. It is not automatic, and the difference is decided by the house you are attaching to.
What the price covers
- Design, engineering and the permit-ready drawing set
- Foundation for the new footprint, tied into the existing structure
- Structural tie-in, rated dwelling separation and roofline integration
- Shell, windows, doors and exterior finish matched to the main house
- Kitchen, bathroom, flooring and interior finishes at the specified level
- Independent heating, cooling and ventilation, with its own thermostat
- Separate exterior entrance
Quoted separately
- City permit, plan check and impact fees, which vary by city and unit size
- Electrical service upgrade where the load calculation shows it is needed
- Sewer lateral replacement, or work arising from the condition of the existing house
- Remedial work to the existing structure uncovered once it is opened up
- Landscape and hardscape beyond making good at the join
One structural advantage over building new detached: an attached ADU is treated as an addition for energy compliance, so it does not carry the photovoltaic requirement that a newly constructed detached unit does. On a project of this size that is a meaningful line, and it rarely appears in a comparison.
Attached against the alternatives
Where attached genuinely wins, and where it does not.
| Attached | Detached | Garage conversion | |
|---|---|---|---|
| Height allowed | Most generous in San Mateo | Lower plateline and peak | Existing structure |
| Solar required | No, treated as an addition | Yes | No |
| Yard kept | Yes | No | Yes |
| Privacy | Shares a wall | Fully separate | Depends on the garage |
| Best for | Family close by, tight lots | Rental income, full independence | Lowest cost route |
| Main risk | Condition of the existing house | Foundation and site work | Headroom and the slab |
How long an attached build takes
Similar approval path to a detached unit. Construction differs because you are working on an occupied house.
- 4 to 8 weeks
Feasibility and design
Site review plus a proper look at the existing structure: foundation, roof, wall construction and service capacity, since all four shape what can attach to it.
- 8 to 12 weeks
Permit-ready drawings
Structural engineering for the tie-in, the rated separation assembly, energy compliance and the full drawing set.
- 60 days
City review
A complete ADU application gets a ministerial decision within sixty days, with completeness confirmed within fifteen business days. No hearing, no discretionary review.
- 6 to 9 months
Construction
Comparable to a detached build, with one difference worth planning for: the work touches your house. We sequence to keep the existing home usable and sealed while the join is open.
Testimonials & Reviews
Real reviews from Bay Area homeowners we’ve built for.





“I am so happy to find ADU San Mateo. The crew are nice, professional, doing a great job while pay attention to details, all with a good price. Highly recommend!”
“Finished work in a timely fashion. Quick to respond.”
“Excellent service highly recommended”
“ADU San Mateo went above and beyond our expectations. They were with us every step of the project, making the experience easy and headache free. ADU San Mateo has great attention to detail and abundance of carpentry knowledge. They always answered our calls and ensured the job site was clean and safe before ending the workday. The team was very professional, clean, and respectful. We contracted ADU San Mateo to build our ADU unit and cannot be happier with the outcome. Would definitely recommend to anyone looking for cost-effective get it right the first time company. Definitely would use for our future projects.”
“Dependable, responsive, quality workmanship and dedication to getting the project completed timely and on or under budget. They treated our home as if it was their own. The outcome exceeded my expectations. Would recommend to my friends and family.”
“I would highly recommend ADU San Mateo to all my friends and family. The crew is efficient, polite and hardworking. They are easy to work with and very competitive with pricing. We would definitely recommend and hire again for future projects.”
“Such exceptional work done, I am beyond pleased with the results! Paid close attention to detail and I was always kept informed. High quality work and excellent service gave us the results we expected. I was completely impressed with their professionalism and customer service. I highly recommend this business!”
“I HIGHLY recommend Eli and his team for any home remodeling projects. They did my staircase and completely did what I have envisioned. I am a perfectionist, so I am glad I met them. They are very detailed oriented, very punctual, and there were no delays. He advised me what’s the best route, up to code, and provided recommendations tweaks on my design. I provided a 3D rough draft sketch to them, the measurements were 100% accurate. I can guarantee you that you won’t be disappointed, as I went through roughly 10 contractors and FINALLY found the right team. I am looking forward to seeing how my kitchen tiles turn out.”
“They were responsive and efficient and easy to work with.”
Attached ADU questions
Here are some common questions along with their answers to help clear up any confusion.
Still have a questions?
Let’s discuss your goals and find the best ADU solution for your property.
Get a free ConsultationIs an attached ADU cheaper than a detached one?
Can an attached ADU be two stories?
Will it look like an extension or like a separate flat?
What separates it from the main house?
Is it good for a parent or for ageing in place?
Do I need a separate utility connection?
Your dream ADU starts here
Free feasibility review, no-obligation consultation, response within 1 business day.