
Garage Conversion ADUs in San Mateo County
Transform your existing garage into a stylish, fully functional living area, the most cost-effective way to add livable square footage.
Garage conversion sizes
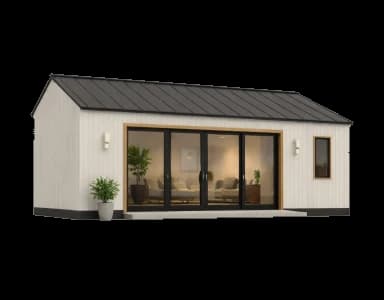
Garage Conversion
Starting at $100K – $250K
Key Advantages
Smart Space Upgrade
Transform your unused garage into a beautiful, functional living space, ideal for guests, rentals, or extended family.
Faster, Cost-Effective Build
Save on permits, foundation, and utilities by converting an existing structure into a modern ADU.
Adds Home Value
Increase your property’s market appeal with an affordable upgrade that brings both comfort and ROI.
Turn What You Have Into What You Need
Transform your existing garage into a stylish, functional space. Whether for guests, tenants, or family, a garage conversion adds comfort and value, without starting from scratch.
Does your garage actually qualify?
Most garages can become an ADU. The ones that cannot usually fail on headroom or on the slab, and both are cheaper to find out now than after design.
Ceiling height is the usual dealbreaker
Habitable space needs 7 ft of finished ceiling, and bathrooms 6 ft 8 in. Beams spaced at least 36 in apart may drop to 6 ft 6 in. Measure finished floor to finished ceiling, not the joists: a conversion typically loses 4 to 6 inches to moisture treatment, subfloor and ceiling assembly.
The slab is sloped on purpose
Garage floors are required to drain toward the door, so yours is not level. That is normal and solvable with a topping slab or a raised floor on treated sleepers, but it is a real line item and it eats headroom you may not have.
Setbacks are not a problem
There is no setback requirement for converting an existing structure in place. You keep whatever the garage already has, even if it would be non-conforming today, and you may demolish and rebuild in the same location and dimensions and still keep it.
Check for a post-tensioned slab before anything
If the slab is post-tensioned, cutting into it is dangerous and expensive. This is a five-minute check at the start and a serious problem if it is discovered with a saw.
What a conversion actually involves
The walls are already there, which is why it costs less. Everything that makes it a dwelling rather than a garage is the work.
Closing the opening, with the right bracing
The new wall where the garage door was needs a foundation at that location tied to the existing footing. San Mateo adds a local amendment here: in our seismic design category, gypsum board is not permitted as intermittent braced wall panels. That wall needs wood structural panels, not drywall.
Egress and light
Sleeping rooms need an emergency escape opening of 5.7 sq ft, 5.0 at grade floor, at least 24 in high and 20 in wide with the sill no more than 44 in up. Note those minimums do not multiply to the area, so a 20 in wide opening needs to be 41 in tall. You also need natural light at 8% of floor area and ventilation at 4%.
Moisture, then floor
A vapor retarder goes over the existing slab, then either a concrete topping or a raised floor on preservative-treated sleepers. The code figure is 10 mil, and local building officials differ on what retrofit they will accept, so this gets confirmed rather than assumed.
Heating, and why a mini-split usually wins
A heat pump is now the prescriptive baseline, and you generally cannot just extend the existing ducted system because return air may not be shared between dwelling units. A ductless mini-split avoids duct leakage testing and is exempt from the new capacity limits, which is why it is usually the straightforward answer.
Ventilation, the one people miss
Small additions are normally exempt from whole-dwelling mechanical ventilation. An ADU is not, because it is a new dwelling unit rather than an addition to yours. It needs whole-dwelling ventilation whatever its size, plus demand-controlled kitchen exhaust if the kitchen is open plan.
Drainage away from the door
Garages sit at the low point of a driveway more often than not. Plans need at least 1% fall away from the new entrance, and where the ground slopes toward it you are into a trench drain, catch basin or sump. Common, and commonly missed at quoting stage.
What sits behind the number
A garage conversion is the lowest-cost route to real square footage because the shell exists. Here is what that price does and does not carry.
What the price covers
- Closing the garage opening, including the new foundation tied to the existing footing and structural panel bracing
- Insulation, windows and doors to current energy code, including the R-15 or R-21 the existing framing now needs
- Slab moisture treatment and levelling, by topping slab or raised treated floor
- Ductless heat pump heating and cooling, plus whole-dwelling and kitchen ventilation
- Kitchen, bathroom, and the electrical and plumbing to serve them
- Fire separation and egress openings where the code requires them
Quoted separately
- City permit and plan check fees, quoted separately once the scope is set
- Electrical service upgrade, where the load calculation shows the existing service cannot carry it
- Sewer lateral replacement or utility trenching where condition or capacity requires it
- Site drainage works beyond the immediate entrance where the ground falls toward the garage
- Geotechnical or structural reports where the jurisdiction or the site requires them
Two cost facts worth knowing. San Mateo's permit fee for an ADU remodel is materially lower than for new construction, and there is no planning fee on a compliant ADU because it is ministerial. And solar is not required on a garage conversion, where it is required on a newly built detached unit. If you are weighing conversion against building new, that is a real difference rather than a rounding error.
Garage conversion or a new detached unit?
The honest comparison, because the right answer is not the same for every lot.
| Garage conversion | New detached ADU | |
|---|---|---|
| Setbacks | None, keeps the existing footprint | 4 ft side and rear |
| Size | No cap on converting existing space | Capped by local ordinance and lot |
| Solar required | No | Yes, on new detached construction |
| Foundation | Existing slab, treated and levelled | New engineered foundation |
| You lose | The garage | Yard |
| Typical permit fee | Lower, treated as a remodel | Higher, new construction |
How long it takes
The statutory clocks are reliable. The variable is how complete your first submittal is.
- 15 business days
Completeness review
New from January 2026: the city has to determine whether your application is complete, and tell you, within fifteen business days. The approval clock does not start until it is.
- 60 days
Ministerial decision
A complete ADU application must be approved or denied within sixty days, without discretionary review or a hearing. Miss it and the application is deemed approved. A denial has to come with a full list of what is deficient and how to fix it.
- 30 days
If a pre-approved plan fits
Applications using a jurisdiction's pre-approved plan get a thirty-day decision. Worth knowing: pre-approved plans are detached and prefabricated units, so a garage conversion cannot use them. It is site-specific by nature.
- Then construction
Build
Shorter than a detached build because there is no new foundation or shell. The schedule risk sits in what the slab, the service capacity and the drainage turn out to be, which is why we look at all three before quoting.
Testimonials & Reviews
Real reviews from Bay Area homeowners we’ve built for.





“I am so happy to find ADU San Mateo. The crew are nice, professional, doing a great job while pay attention to details, all with a good price. Highly recommend!”
“Finished work in a timely fashion. Quick to respond.”
“Excellent service highly recommended”
“ADU San Mateo went above and beyond our expectations. They were with us every step of the project, making the experience easy and headache free. ADU San Mateo has great attention to detail and abundance of carpentry knowledge. They always answered our calls and ensured the job site was clean and safe before ending the workday. The team was very professional, clean, and respectful. We contracted ADU San Mateo to build our ADU unit and cannot be happier with the outcome. Would definitely recommend to anyone looking for cost-effective get it right the first time company. Definitely would use for our future projects.”
“Dependable, responsive, quality workmanship and dedication to getting the project completed timely and on or under budget. They treated our home as if it was their own. The outcome exceeded my expectations. Would recommend to my friends and family.”
“I would highly recommend ADU San Mateo to all my friends and family. The crew is efficient, polite and hardworking. They are easy to work with and very competitive with pricing. We would definitely recommend and hire again for future projects.”
“Such exceptional work done, I am beyond pleased with the results! Paid close attention to detail and I was always kept informed. High quality work and excellent service gave us the results we expected. I was completely impressed with their professionalism and customer service. I highly recommend this business!”
“I HIGHLY recommend Eli and his team for any home remodeling projects. They did my staircase and completely did what I have envisioned. I am a perfectionist, so I am glad I met them. They are very detailed oriented, very punctual, and there were no delays. He advised me what’s the best route, up to code, and provided recommendations tweaks on my design. I provided a 3D rough draft sketch to them, the measurements were 100% accurate. I can guarantee you that you won’t be disappointed, as I went through roughly 10 contractors and FINALLY found the right team. I am looking forward to seeing how my kitchen tiles turn out.”
“They were responsive and efficient and easy to work with.”
Garage conversion questions
Here are some common questions along with their answers to help clear up any confusion.
Still have a questions?
Let’s discuss your goals and find the best ADU solution for your property.
Get a free ConsultationWill I have to replace the parking I lose?
What ceiling height do I need?
Do I need to upgrade my electrical panel?
Will I need fire sprinklers?
Does a garage conversion need solar panels?
How close to the property line can it be?
Your dream ADU starts here
Free feasibility review, no-obligation consultation, response within 1 business day.