
Detached ADU Builders in San Mateo County
A standalone backyard home that offers complete independence and privacy: a rental unit, guest house, or private retreat right on your property.
Detached Models
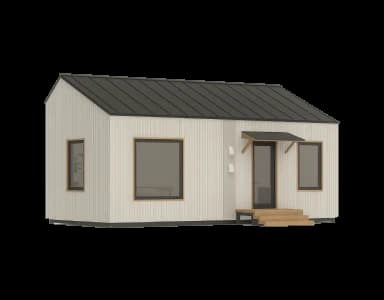
Small Detached ADU
Starting at $250K+
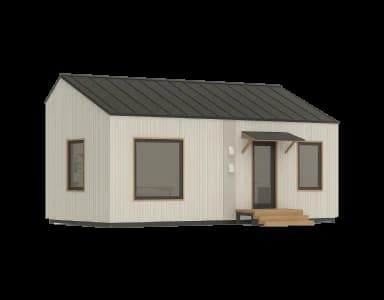
Mid Detached ADU
Starting at $300K+
Large Detached ADU
Starting at $400K+
Key Advantages
Maximum Privacy & Independence
A detached ADU gives you privacy and flexibility for guests or family.
Custom Design Possibilities
Tailor layout and finishes to fit your style and main home.
Easier Construction Process
Faster, cleaner construction with no disruption to your home.
Freedom to Expand Your Space
Create a completely independent living space right in your backyard. Whether it’s a guest suite, rental unit, or home office, a detached ADU gives you privacy, flexibility, and lasting value that adapts as your needs evolve.
Will a detached unit fit your lot?
Four things decide it, and none of them is the size of your yard. We check all four before any design work starts, because this is where a budget either holds or does not.
Setbacks and the buildable rectangle
In San Mateo a detached ADU needs 4 ft from the side and rear lines, plus separation from the main house. Once those are drawn the remaining rectangle is usually smaller than owners expect, and it, not the lot, sets the unit size.
Height, measured to plate and to peak
San Mateo measures both: a detached ADU is limited at the plateline and again at the roof peak. A design that clears one and not the other gets corrected in plan check, which is a slow way to find out.
Floor area, and the 800 sq ft you get for free
The first 800 sq ft of an ADU is exempt from the site's floor area ratio in San Mateo. On a lot where the existing house already uses most of the allowance, that exemption is what makes the project viable, and it usually sets the practical size.
How the utilities get there
A detached unit needs power, water and sewer run to it across the yard. Trenching distance, the condition of your sewer lateral and whether the existing electrical service has capacity are the three things that most often move a detached budget, and all three are invisible from the street.
What building detached actually involves
A detached ADU is a small house. It carries everything a house carries, which is why it costs more than a conversion and why it is worth more when it is finished.
A real engineered foundation
New construction means a new foundation designed for your soil. On the Peninsula that ranges from a straightforward slab on stable ground to an engineered design where fill, bay mud or slope are involved. It is the single largest swing in a detached budget.
Utility trenching across the yard
Power, water, sewer and often gas are trenched from the house or the street. Distance matters, and so does what the trench has to cross. Mature trees, patios and driveways all add cost, and root protection can dictate the route.
Solar is required here
This is the significant difference from a conversion. A newly constructed detached ADU requires a photovoltaic system under the energy code. A garage conversion does not, because it is treated as an addition. Build new and solar is in the budget.
Its own heating and ventilation
A detached unit gets its own system and its own thermostat, because return air cannot be shared between dwelling units. A heat pump is the prescriptive baseline, and whole-dwelling mechanical ventilation applies whatever the size.
Utility connections and metering
A detached unit may require its own utility connection, where a conversion cannot be made to. Whether you separately meter it is a decision rather than a requirement in most cases, and it matters more if you intend to rent.
Drainage and the finished yard
Putting a building in the yard changes where water goes. Site drainage, the path to the front, fencing and landscape repair are part of the job, and a quote that leaves them out is not a complete quote.
What the starting prices actually cover
Our model prices are starting points for the build itself. Here is the honest split, because the gap between a starting price and a final number is where most owners get surprised.
What the price covers
- Design, engineering and the permit-ready drawing set
- Engineered foundation for ordinary site conditions
- Full structural shell, roof, windows, doors and exterior finish
- Kitchen, bathroom, flooring and interior finishes at the specified level
- Heat pump heating and cooling, plus ventilation to code
- Photovoltaic system, required on new detached construction
- Electrical, plumbing and utility connections within a normal run
Quoted separately
- City permit, plan check and impact fees, which vary by city and by unit size
- Geotechnical investigation and any deep or specially engineered foundation it calls for
- Long utility trenching, sewer lateral replacement or an electrical service upgrade
- Significant site work: grading, retaining walls, tree protection or removal
- Landscape and hardscape beyond making good around the unit
An ADU of 750 sq ft or less pays no impact fees at all. Above that they are charged in proportion to the unit's size against your main house. That threshold moves real money and is worth designing around deliberately rather than crossing by 30 sq ft.
Detached, attached, or converting the garage
Three different builds, not three versions of the same one. Where each genuinely wins.
| Detached | Attached | Garage conversion | |
|---|---|---|---|
| Privacy | Highest, fully separate | Shares a wall | Depends on the garage |
| Setbacks | 4 ft side and rear | 4 ft side and rear | None, keeps existing |
| Foundation | New, engineered | New, tied to the house | Existing slab |
| Solar required | Yes | No | No |
| Rental appeal | Strongest | Good | Good |
| You give up | Yard | Some house adjacency | The garage |
How long a detached build takes
Approval is governed by statute and is reasonably predictable. Construction is governed by your site.
- 4 to 8 weeks
Feasibility and design
Site review, what the lot will actually carry, and a design that fits the setbacks, height limits and floor area before anything is drawn in detail.
- 8 to 12 weeks
Permit-ready drawings
Structural engineering, energy compliance and the full drawing set. Where a geotechnical report is required it happens here, because the foundation is designed to it.
- 60 days
City review
A complete ADU application must get a ministerial decision within sixty days, with no hearing. Since January 2026 the city must also confirm completeness within fifteen business days. Correction cycles are the variable.
- 6 to 9 months
Construction
Foundation, shell, utilities, interior and inspections. Longer where site work is heavy, and the foundation stage is where surprises surface if the ground was not investigated properly.
Testimonials & Reviews
Real reviews from Bay Area homeowners we’ve built for.





“I am so happy to find ADU San Mateo. The crew are nice, professional, doing a great job while pay attention to details, all with a good price. Highly recommend!”
“Finished work in a timely fashion. Quick to respond.”
“Excellent service highly recommended”
“ADU San Mateo went above and beyond our expectations. They were with us every step of the project, making the experience easy and headache free. ADU San Mateo has great attention to detail and abundance of carpentry knowledge. They always answered our calls and ensured the job site was clean and safe before ending the workday. The team was very professional, clean, and respectful. We contracted ADU San Mateo to build our ADU unit and cannot be happier with the outcome. Would definitely recommend to anyone looking for cost-effective get it right the first time company. Definitely would use for our future projects.”
“Dependable, responsive, quality workmanship and dedication to getting the project completed timely and on or under budget. They treated our home as if it was their own. The outcome exceeded my expectations. Would recommend to my friends and family.”
“I would highly recommend ADU San Mateo to all my friends and family. The crew is efficient, polite and hardworking. They are easy to work with and very competitive with pricing. We would definitely recommend and hire again for future projects.”
“Such exceptional work done, I am beyond pleased with the results! Paid close attention to detail and I was always kept informed. High quality work and excellent service gave us the results we expected. I was completely impressed with their professionalism and customer service. I highly recommend this business!”
“I HIGHLY recommend Eli and his team for any home remodeling projects. They did my staircase and completely did what I have envisioned. I am a perfectionist, so I am glad I met them. They are very detailed oriented, very punctual, and there were no delays. He advised me what’s the best route, up to code, and provided recommendations tweaks on my design. I provided a 3D rough draft sketch to them, the measurements were 100% accurate. I can guarantee you that you won’t be disappointed, as I went through roughly 10 contractors and FINALLY found the right team. I am looking forward to seeing how my kitchen tiles turn out.”
“They were responsive and efficient and easy to work with.”
Detached ADU questions
Here are some common questions along with their answers to help clear up any confusion.
Still have a questions?
Let’s discuss your goals and find the best ADU solution for your property.
Get a free ConsultationHow big can a detached ADU be in San Mateo?
Does a detached ADU need solar panels?
Will I need a geotechnical report?
Do I have to live on the property?
Can I rent it out, and what does it earn?
How close to the property line can it go?
Your dream ADU starts here
Free feasibility review, no-obligation consultation, response within 1 business day.