
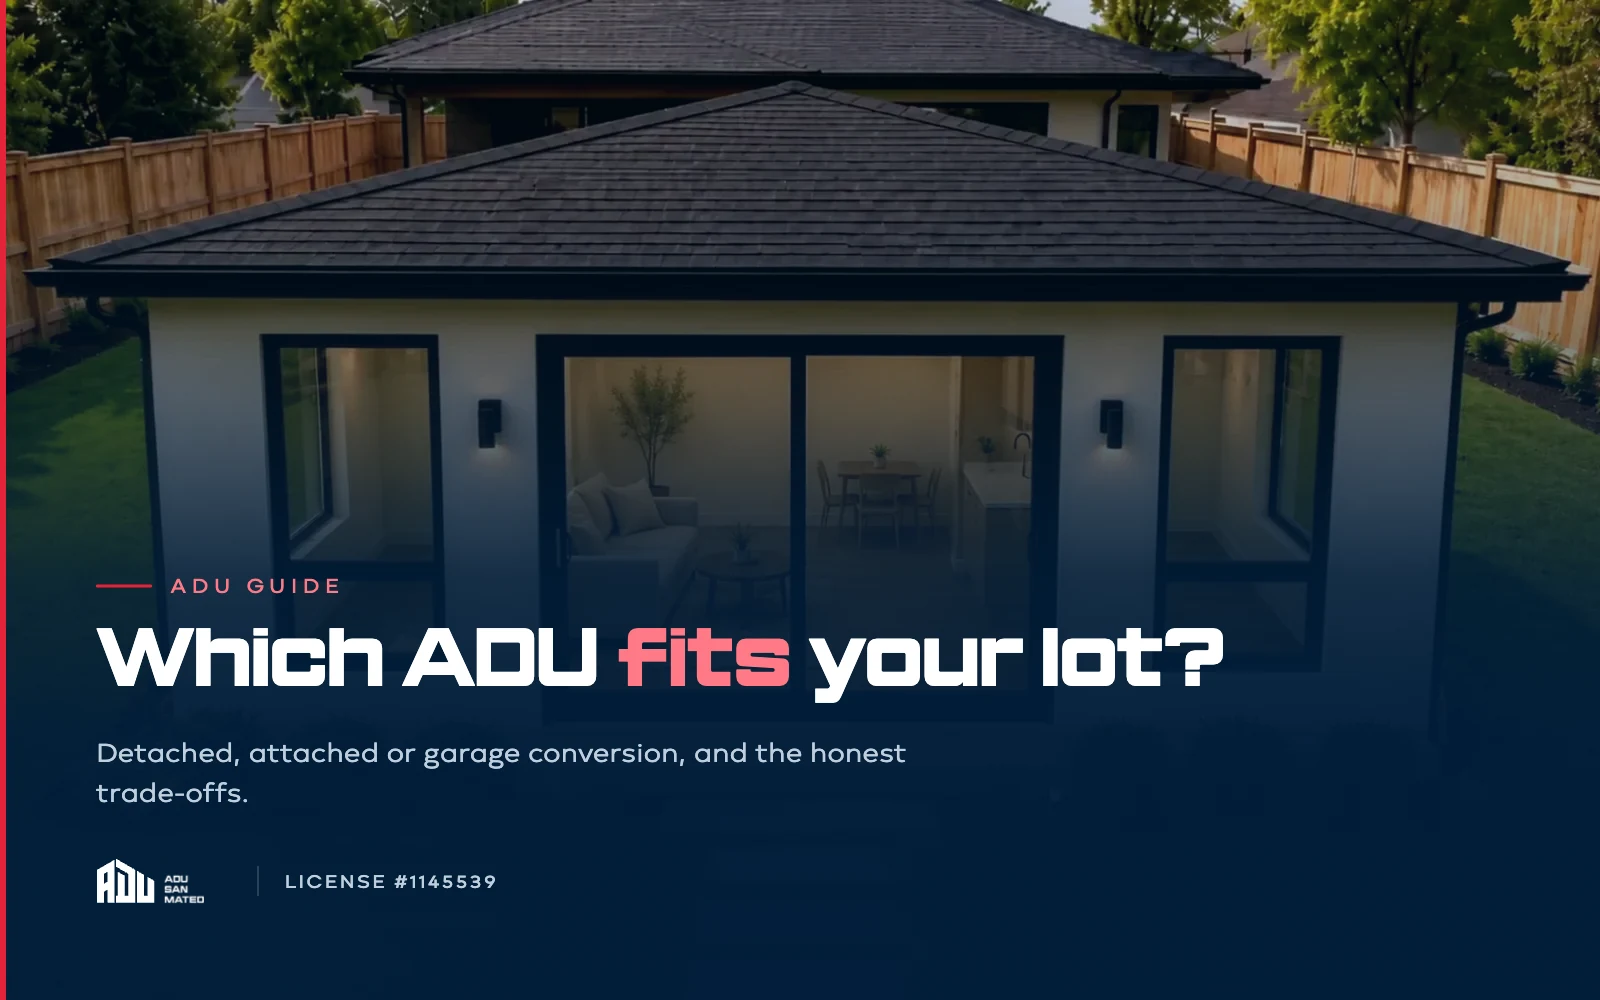
"Which type of ADU should I build?" is the wrong first question. The better one is which type does my lot allow, and which one serves the way I plan to use it? Answer those two and the choice usually makes itself.
Here is how the three options really differ.
Detached ADU: a separate building in the yard
A standalone structure with its own foundation, walls, and roof, set apart from the main house.
Choose it when: you want genuine separation, whether for a rental, for adult family members, or for a home office you can close the door on. Detached units give both households real acoustic and visual privacy, and they typically read as a second home rather than an extension.
The trade-offs: it is the most involved of the three. You are building from the ground up: excavation, foundation, framing, roofing, and a full utility run from the main service. It needs the most open yard, and it has to respect rear and side setbacks. If your usable rear yard is tight, this is where feasibility gets decided.
Attached ADU: a new unit built onto the house
A new-construction addition that shares at least one wall with the primary residence but functions as a fully independent dwelling: its own entrance, kitchen, bath, and living space.
Choose it when: your lot cannot give up the yard a detached unit needs, or you want the unit close by, a common choice for multigenerational households where proximity is the point. Sharing a wall can also simplify some of the utility work, since you are extending from an adjacent point rather than trenching across the property.
The trade-offs: the connection to the existing structure has to be done properly. Shared walls need appropriate fire separation and sound attenuation, and tying new framing and a new roofline into an existing house is genuinely skilled work. Done badly, it looks bolted on; done well, it looks like the house was always that shape.
Garage conversion: reusing what is already there
Turning an existing garage into a legal, habitable dwelling.
Choose it when: you have a garage you do not need as a garage, and you want to use a structure and footprint that already exist. Because the shell is standing, this is often the fastest of the three to occupy.
The trade-offs: "the walls are already up" hides most of the actual work. A garage was never built to be lived in. Converting one properly means addressing the slab and moisture, insulating walls and roof to residential energy standards, adding proper egress and natural light, upgrading electrical, and running plumbing to a structure that never had any. And you lose the parking and storage, worth thinking through honestly before you commit.
A quick way to narrow it down
- Do you have real, usable open yard, and do you want the two households genuinely separate? → Detached.
- Is yard space tight, or is closeness the whole point? → Attached.
- Is there a garage you would happily give up? → Conversion.
The part you cannot decide from a blog post
Setbacks, existing utility capacity, slope, easements, tree protections, and your city's specific rules will all narrow the field further, and those vary meaningfully between jurisdictions in San Mateo and Santa Clara counties. The only reliable way to know what your property allows is to have someone walk it.
That is what our first visit is for. Book a free consultation and we will tell you what actually fits, including when the answer is "not the one you had in mind."